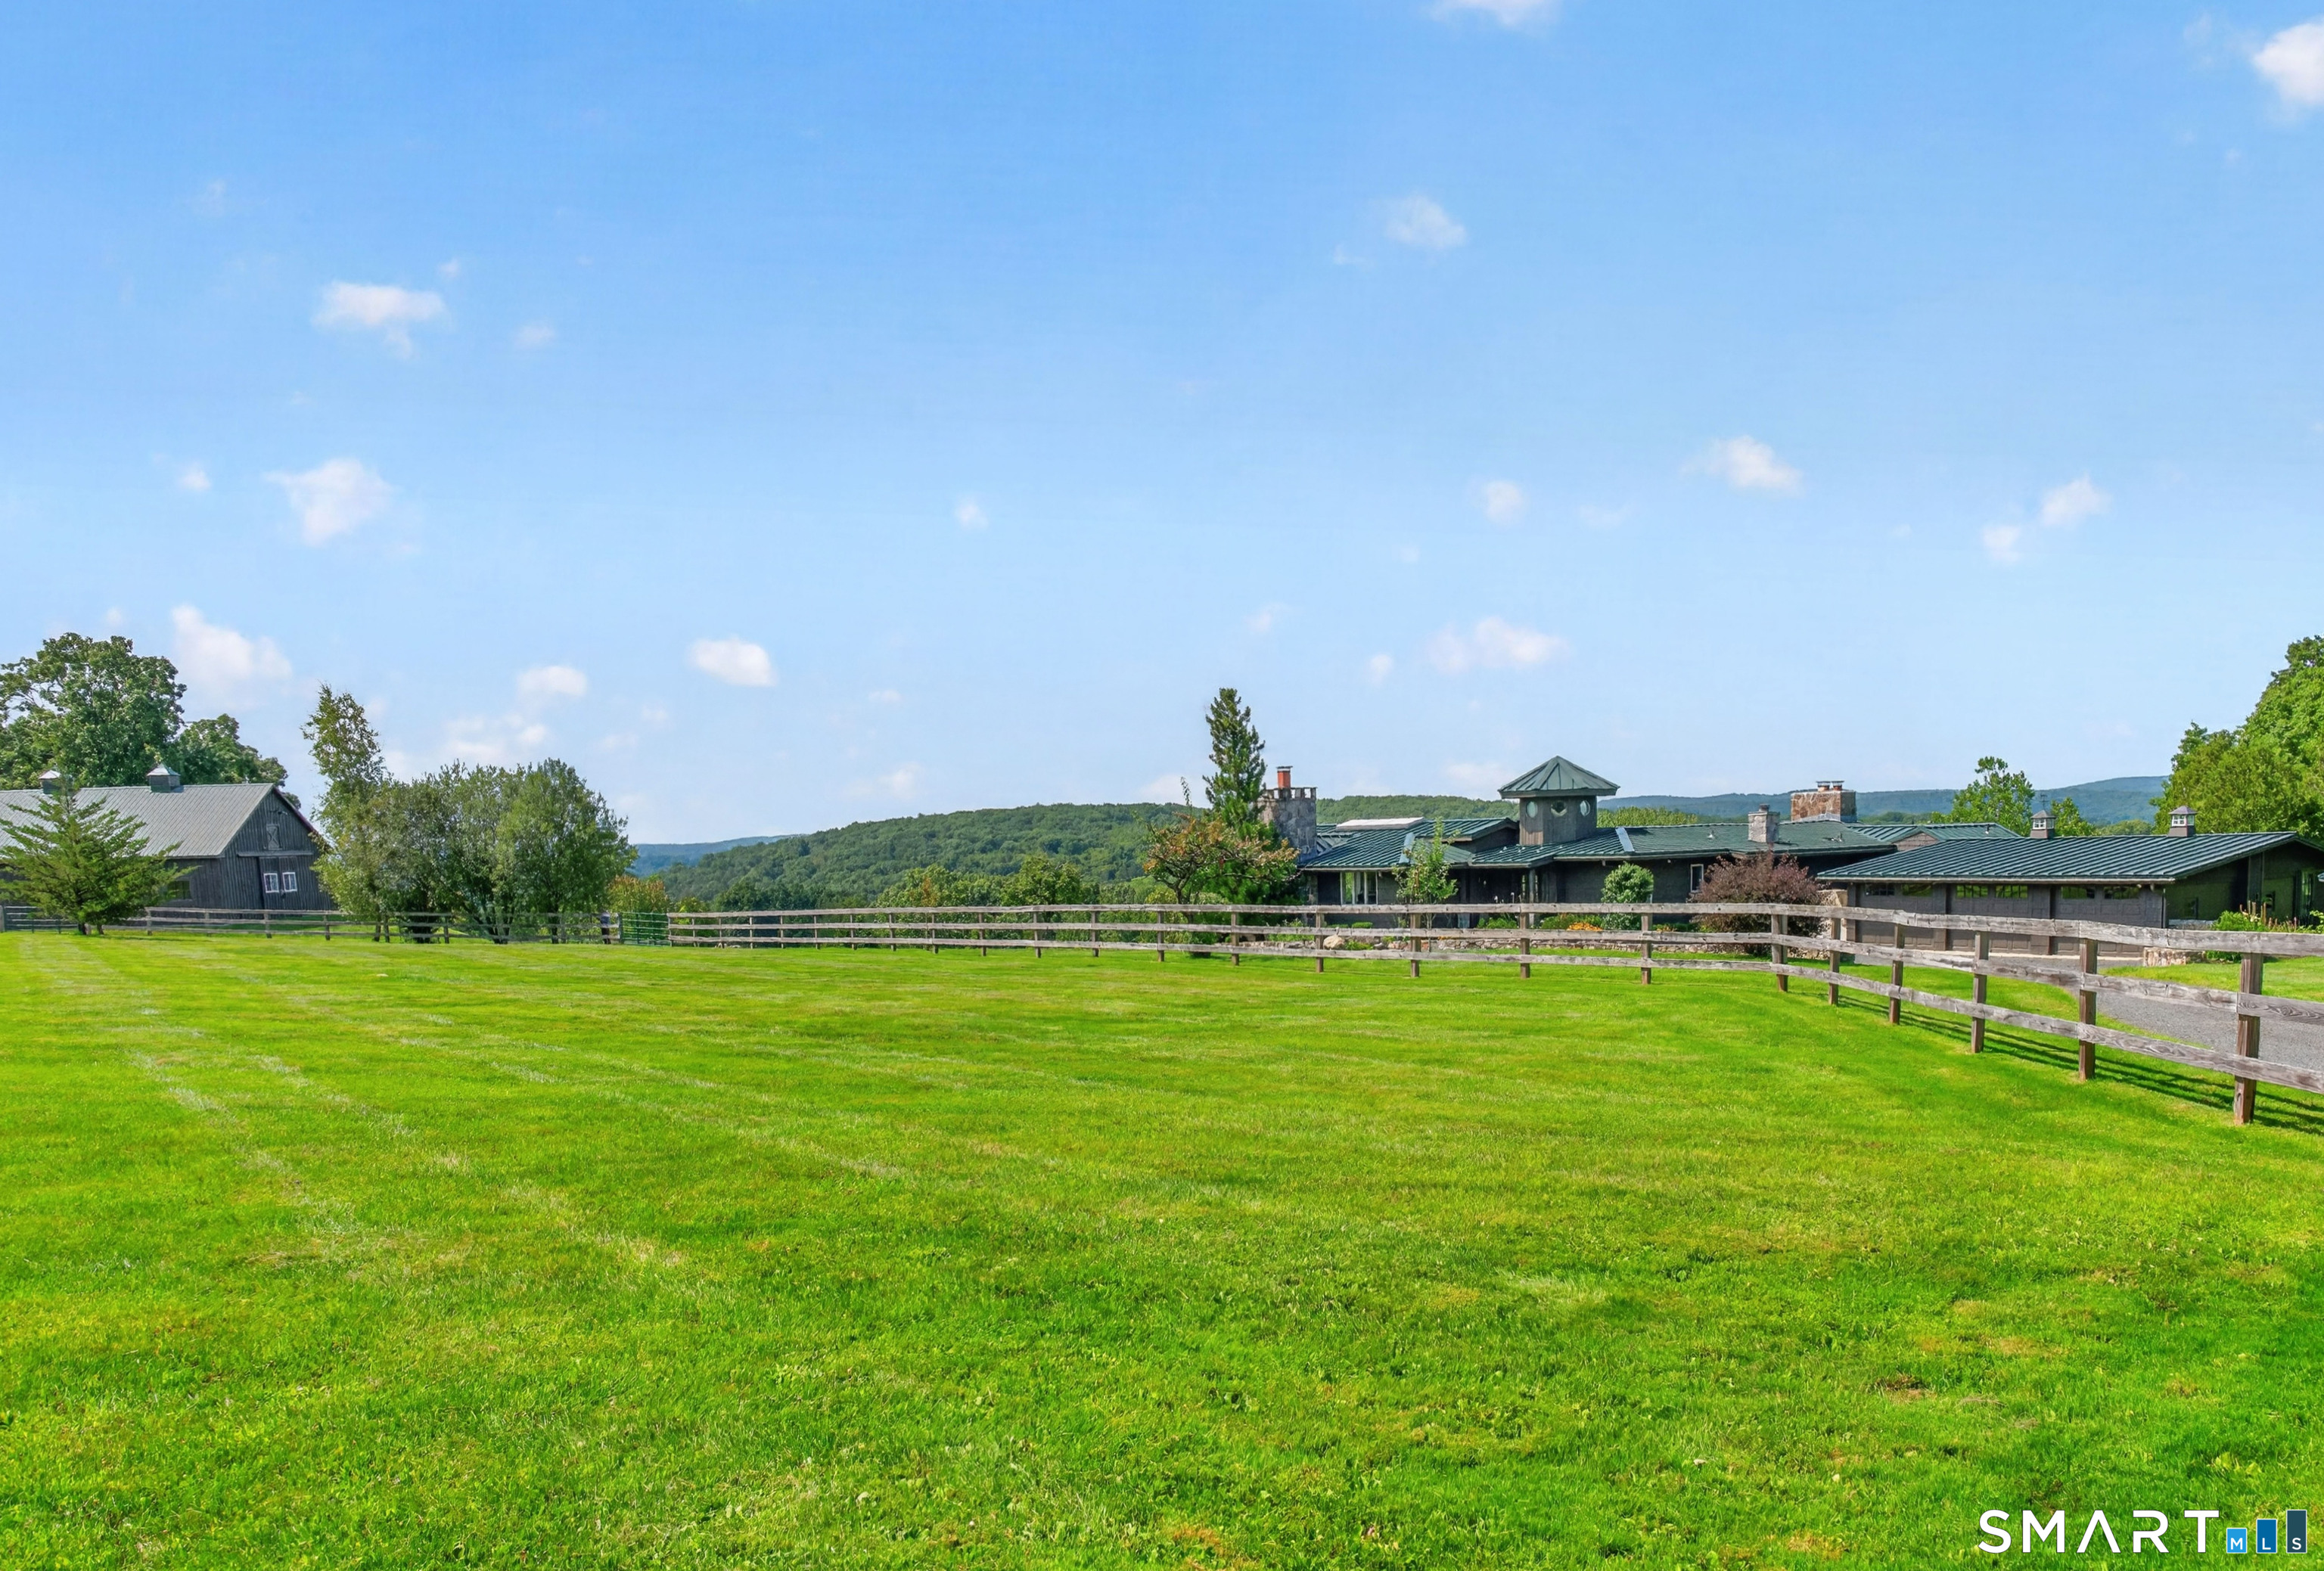
Property photo 1
Property photo 2
Property photo 3
Property photo 4
Property photo 5
4 Beds
6 Baths
5,006 sqft

$1,790,000

267 Main Street South, Bridgewater CT, 06752

Price per sqft$357.57
Built in1958
Property size5,006 sqft
Property typeResidential

Overview

Active

Listed Sep 2, 2026

Updated 42h ago

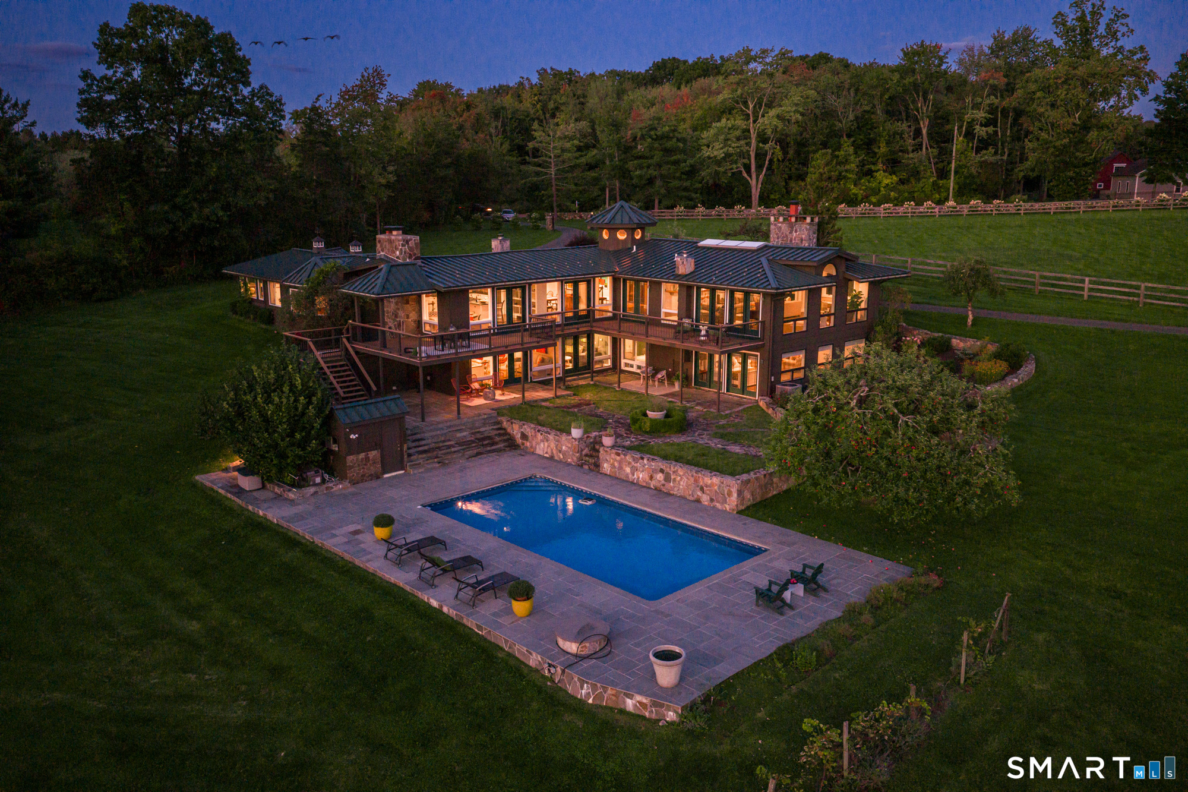
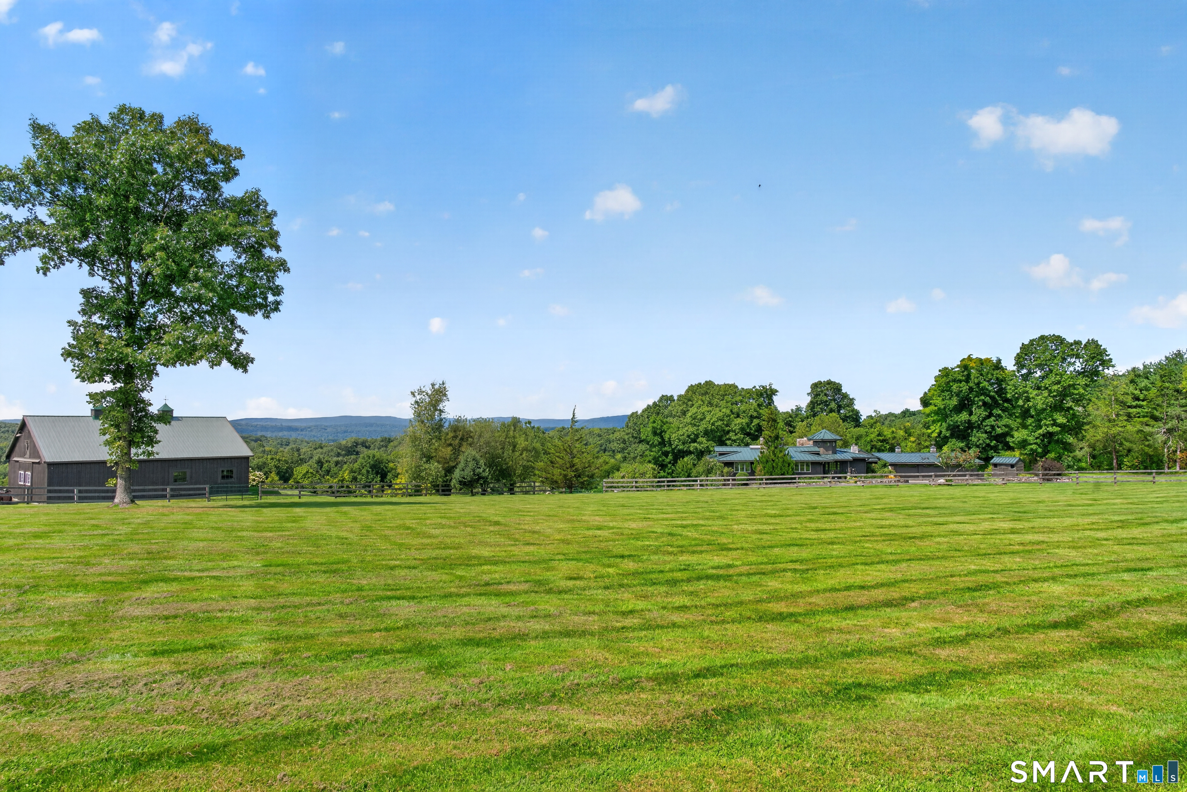
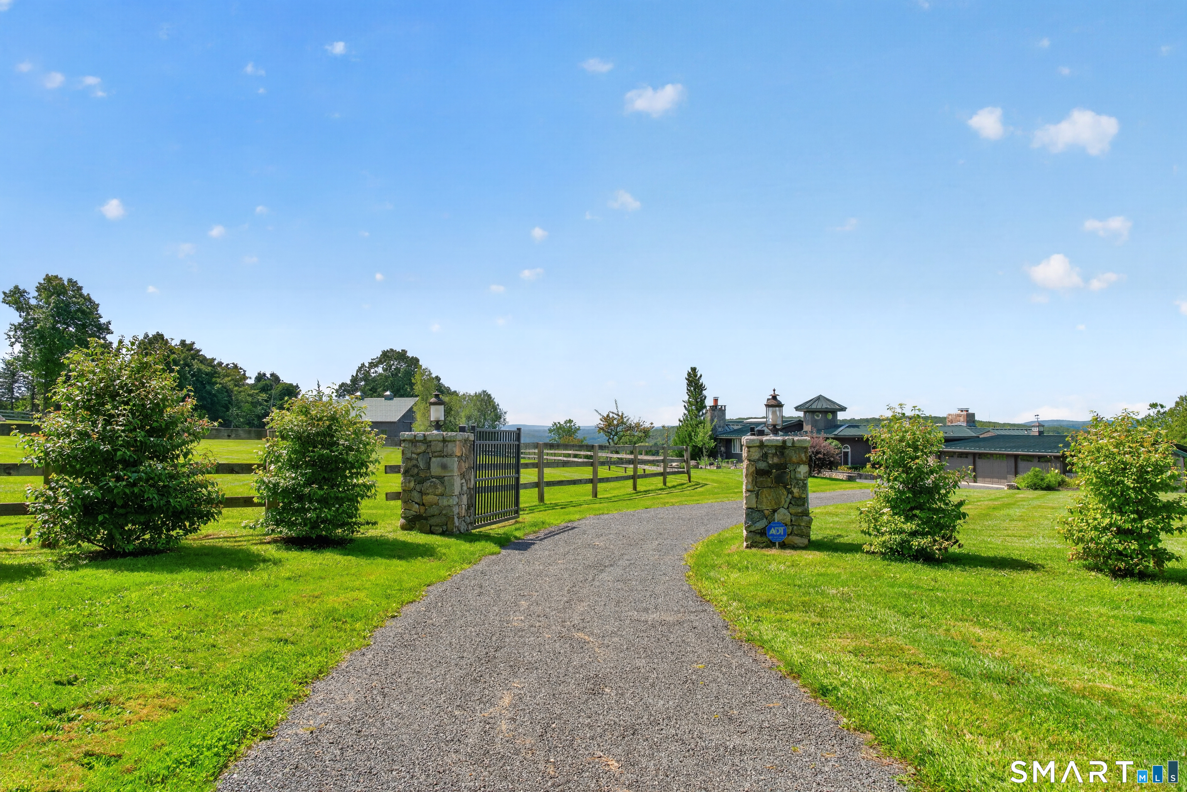
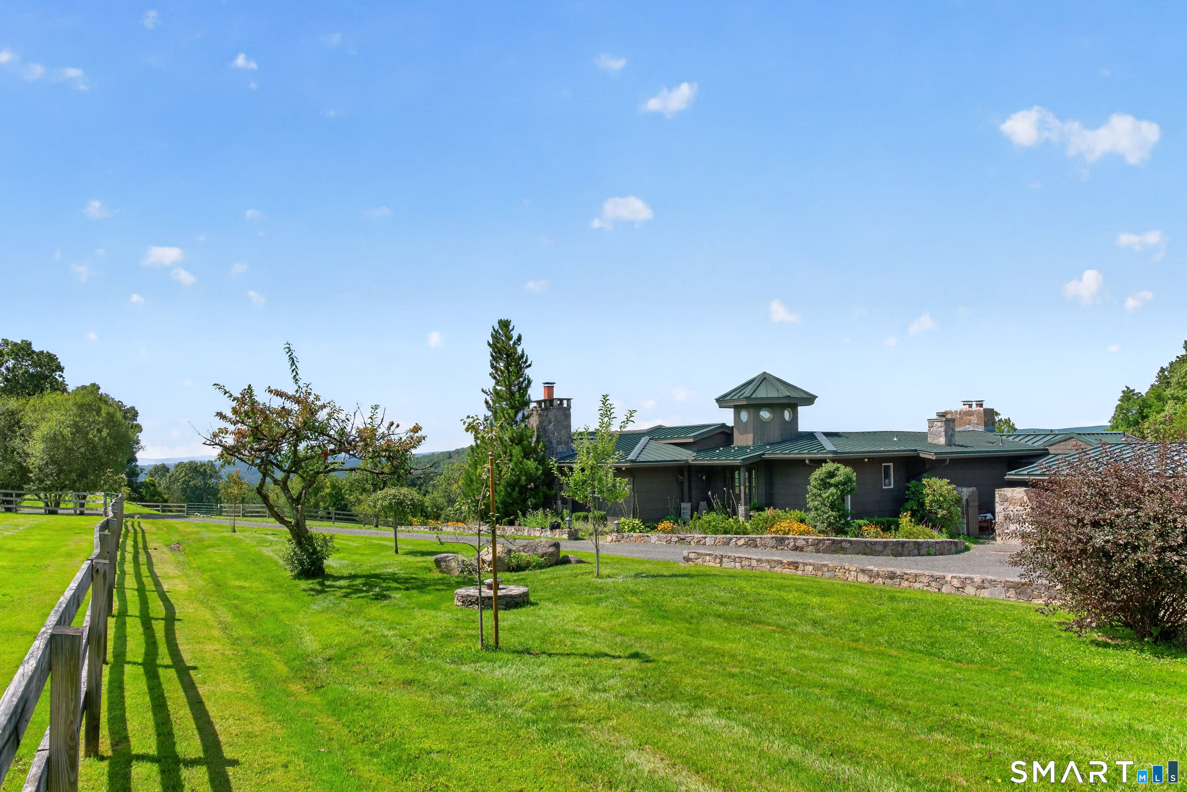
Beyond stone entry gates, a long driveway leads to this 1958 midcentury home, set well back from the road on 7.11 acres in Bridgewater. Six fireplaces, exposed-beam ceilings, expansive windows and open living areas connect the interiors to long western views. The open-plan kitchen features a substantial soapstone preparation island with abundant storage, a full-size Viking refrigerator/freezer and a six-burner range with grill and plancha. A fireplace and adjoining breakfast area make it the natural center of the house. A separate dining room with fireplace and a light-filled living room with a built-in bar provide space for larger occasions. The main-level primary suite includes an office and walk-in closet. Its bath pairs two vanities with a large walk-in shower and a clawfoot tub positioned to take in the view. At pool level, additional bedrooms, a kitchenette, laundry, a den and sitting rooms provide flexibility for guests and relaxation. Outside, the heated swimming pool, stone terraces, covered seating and outdoor dining areas open onto broad lawns and flowering gardens. Apple, pear, plumb and peach trees mingle with mature willows, and stone walls define the grounds. The pond freezes into a skating rink in winter; in summer, the willows along its bank are the place to sit and listen to the frogs. A horse barn with water and electricity offers stabling, loft space, storage and a workshop, with a riding ring nearby. A three-car garage completes the outbuildings.

$11,909/mo

Est. mortgage payment based on a $1,790,000 home price.

All estimates are provided by Luxury Presence for informational purposes only. Actual amounts may vary.

Additional information

MLS® ID
24203905

Interior Features

Bedrooms
4
Bathrooms
6
Fireplace
Yes
Cooling
Yes
Heating
Yes
Basement
Yes

Exterior Features

Lot Size
7.11 Acres

Other Property Details

Taxes
$14,524
Tax Frequency
Annually
Garage
Yes
Pool
Yes
MLS provider logo

Listed by Jeffrey Phillips with William Pitt Sotheby's Int'l (917) 284-8276

The IDX display contains information sourced from SmartMLS, Inc. as of 9/25/2026. This information is for personal, non-commercial use only and may not be used for any purpose other than identifying properties the viewer may be interested in purchasing. MLS data is generally considered reliable but is not guaranteed accurate by the MLS. Buyers are responsible for verifying all information and should conduct their own investigation or consult a professional. Some MLS data may have been provided by sources other than the listing agent. Unless stated in writing, the Broker/Agent has not verified information obtained from outside sources. The Broker/Agent may or may not have been the listing and/or selling agent, and cannot guarantee the accuracy of any property location shown on a map. Any offer of compensation is made only to participants of the MLS where the listing is filed.

©2026 SmartMLS, Inc. All rights reserved.

Data last updated on 9/25/2026 at 2:53 AM UTC.

Powered by Luxury Presence
