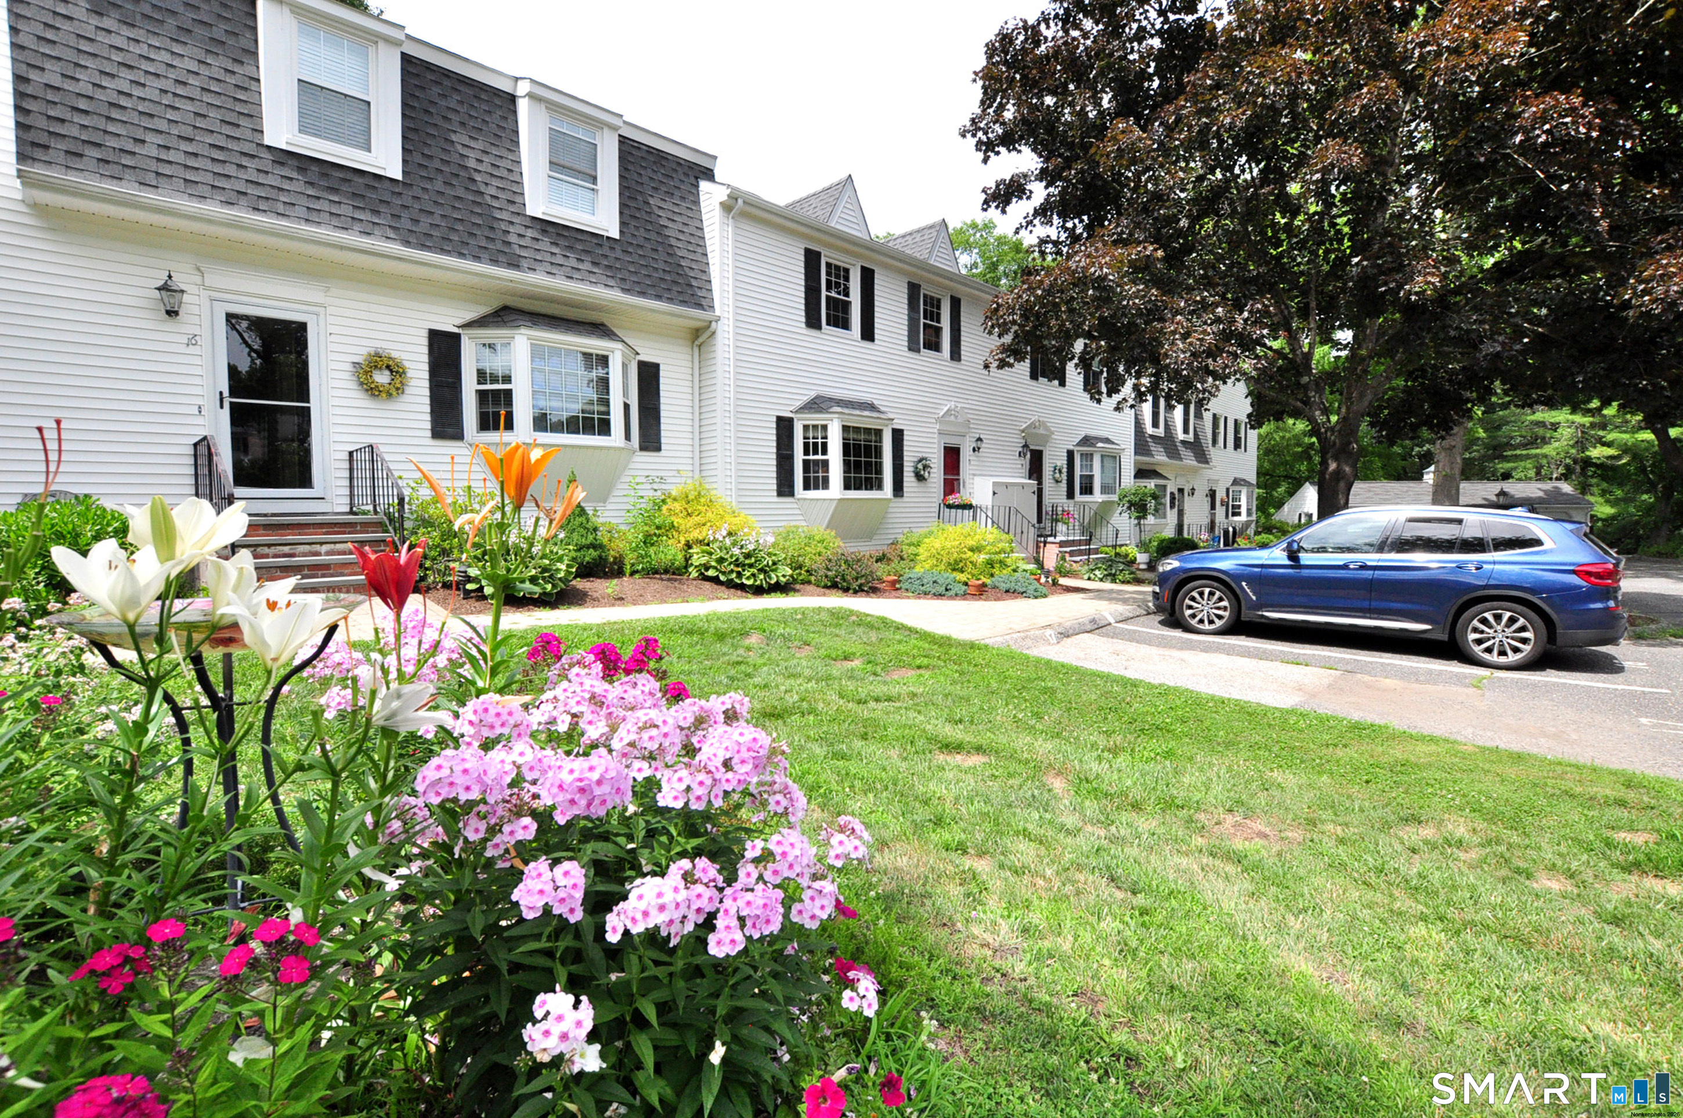
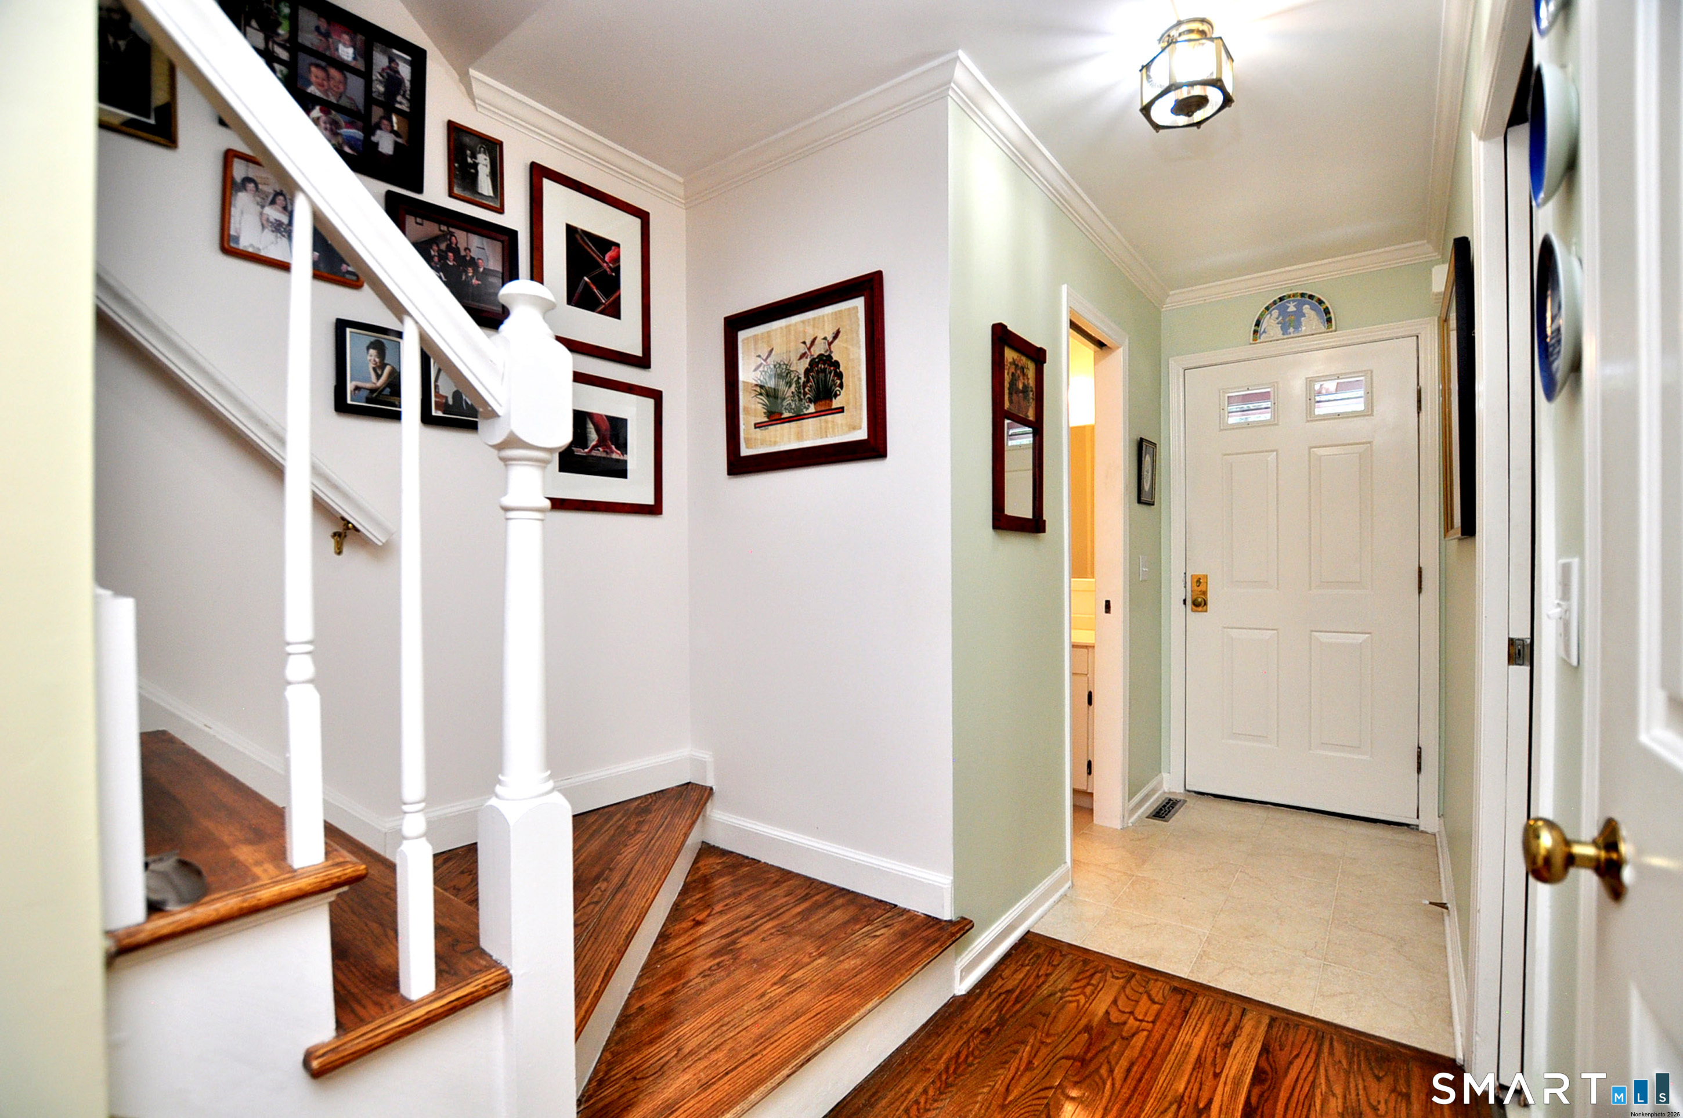
Property photo 1
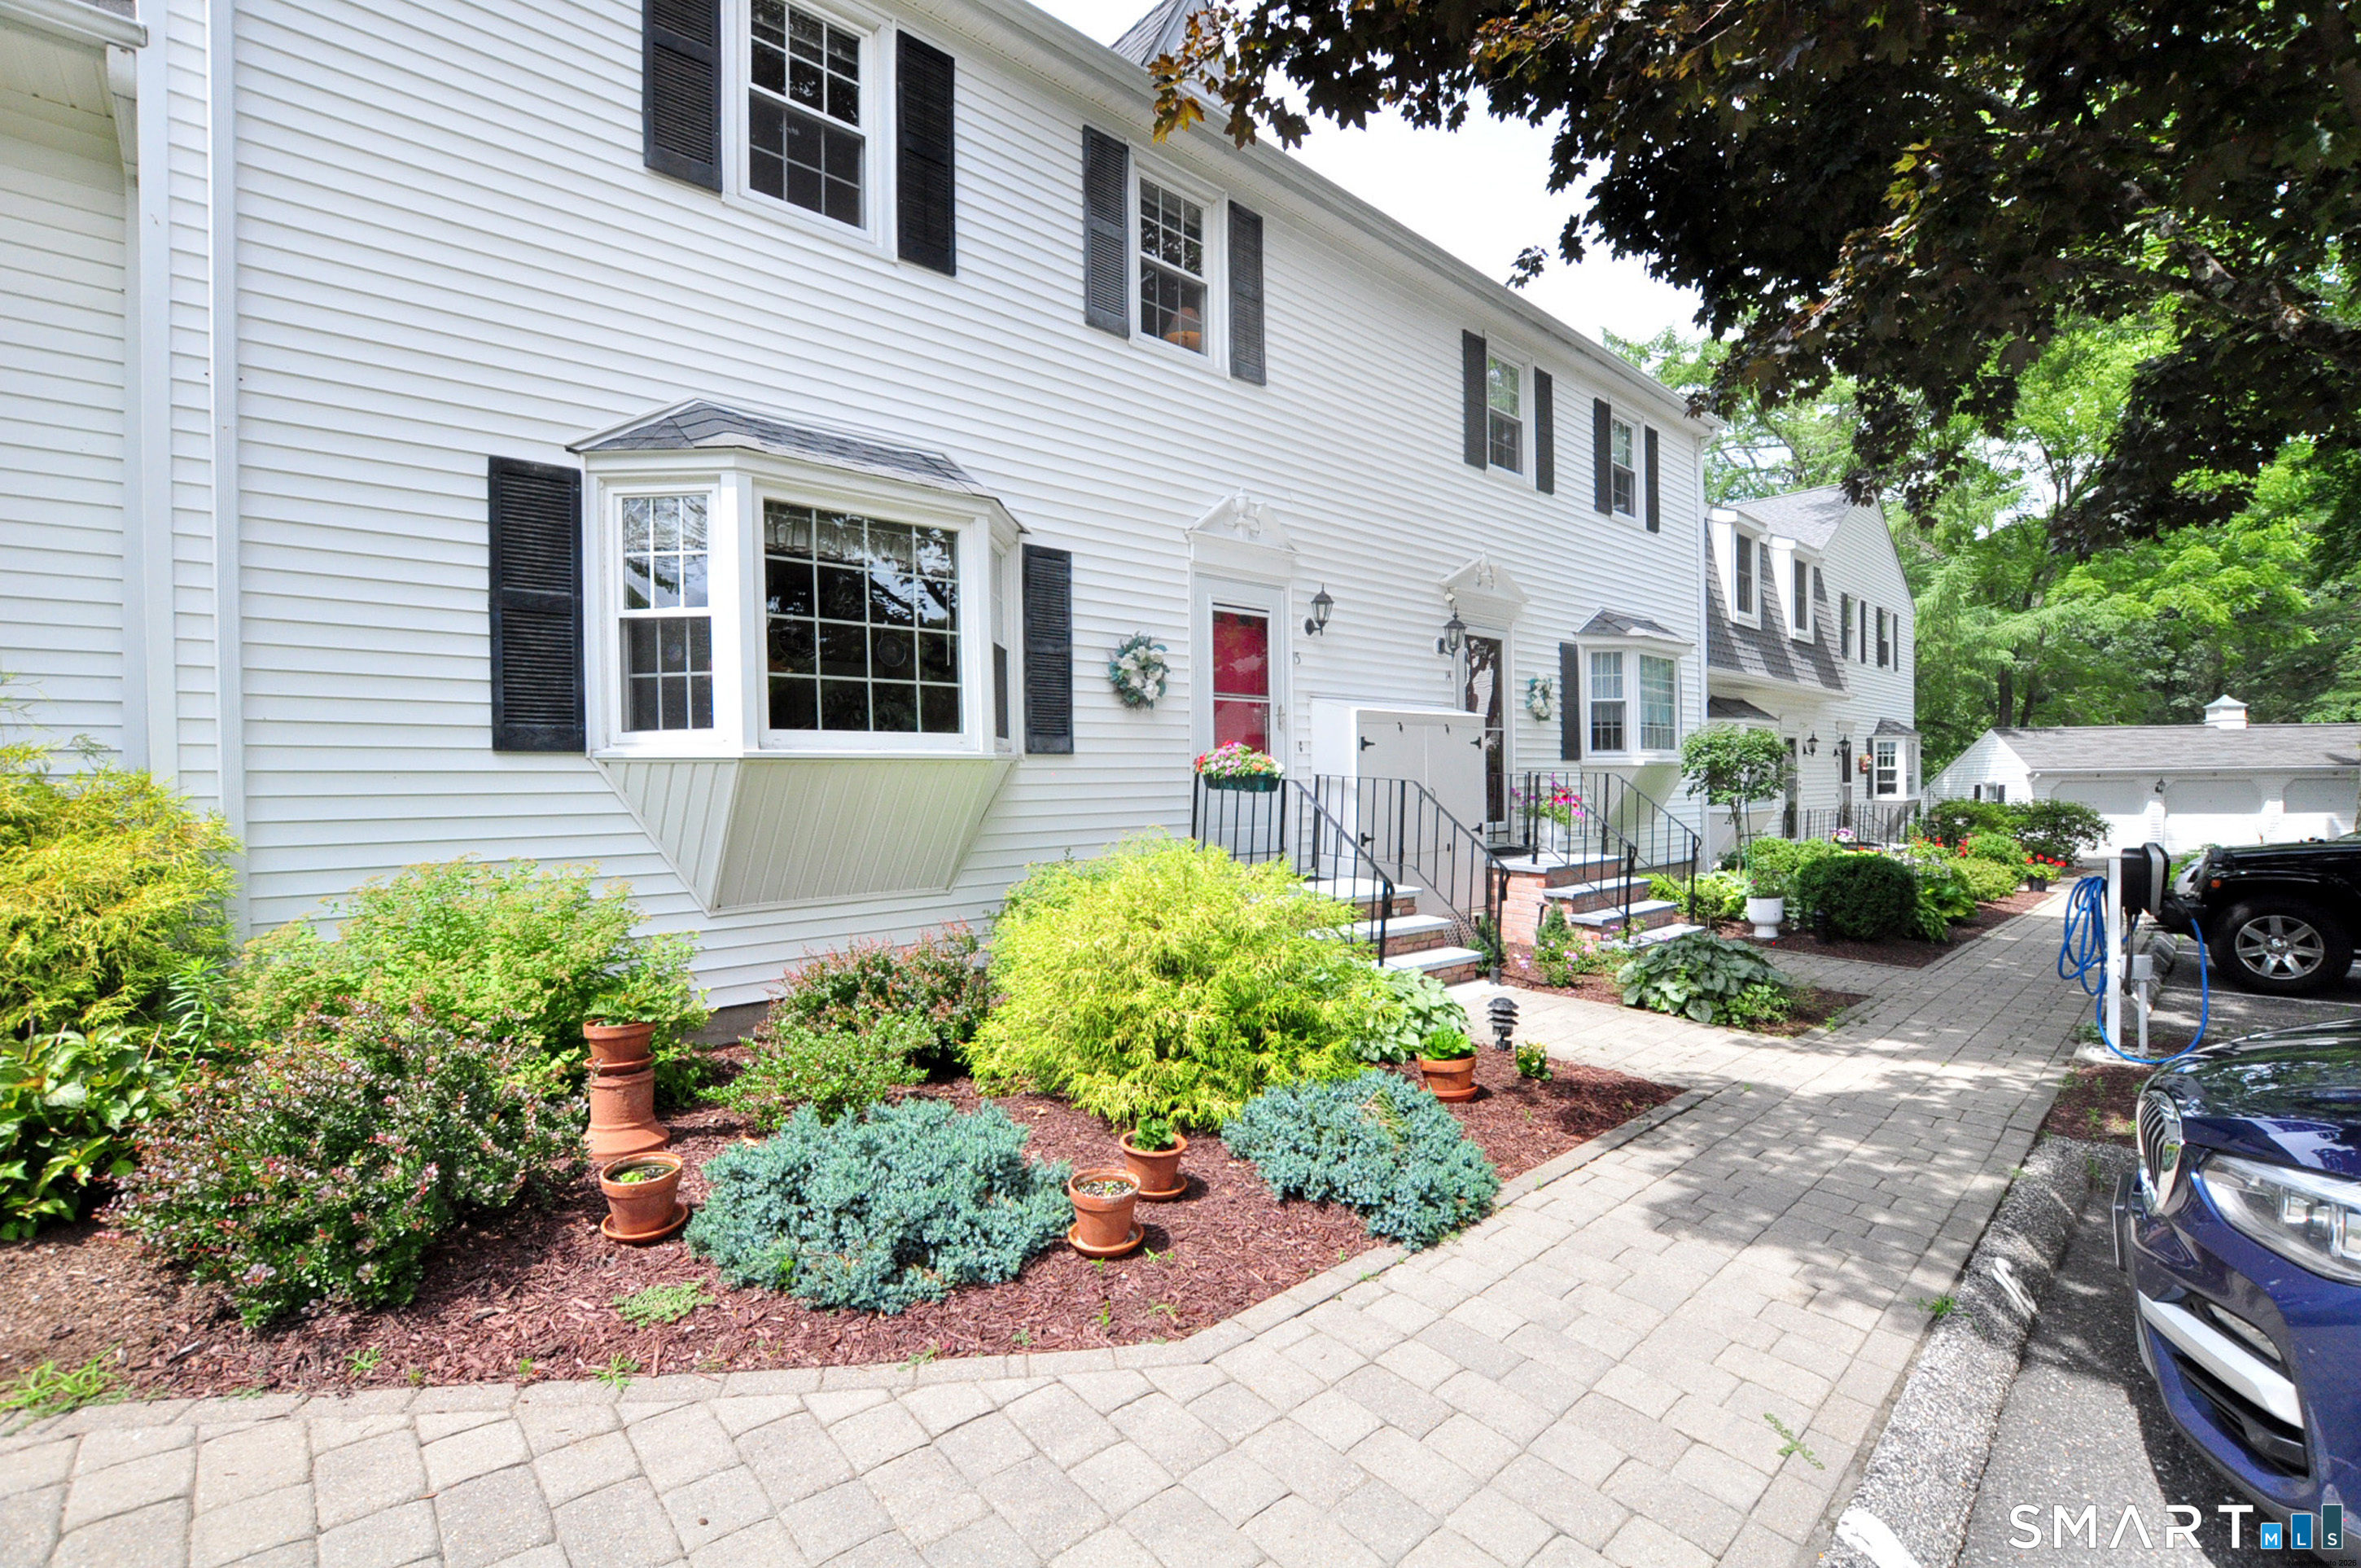
Property photo 2
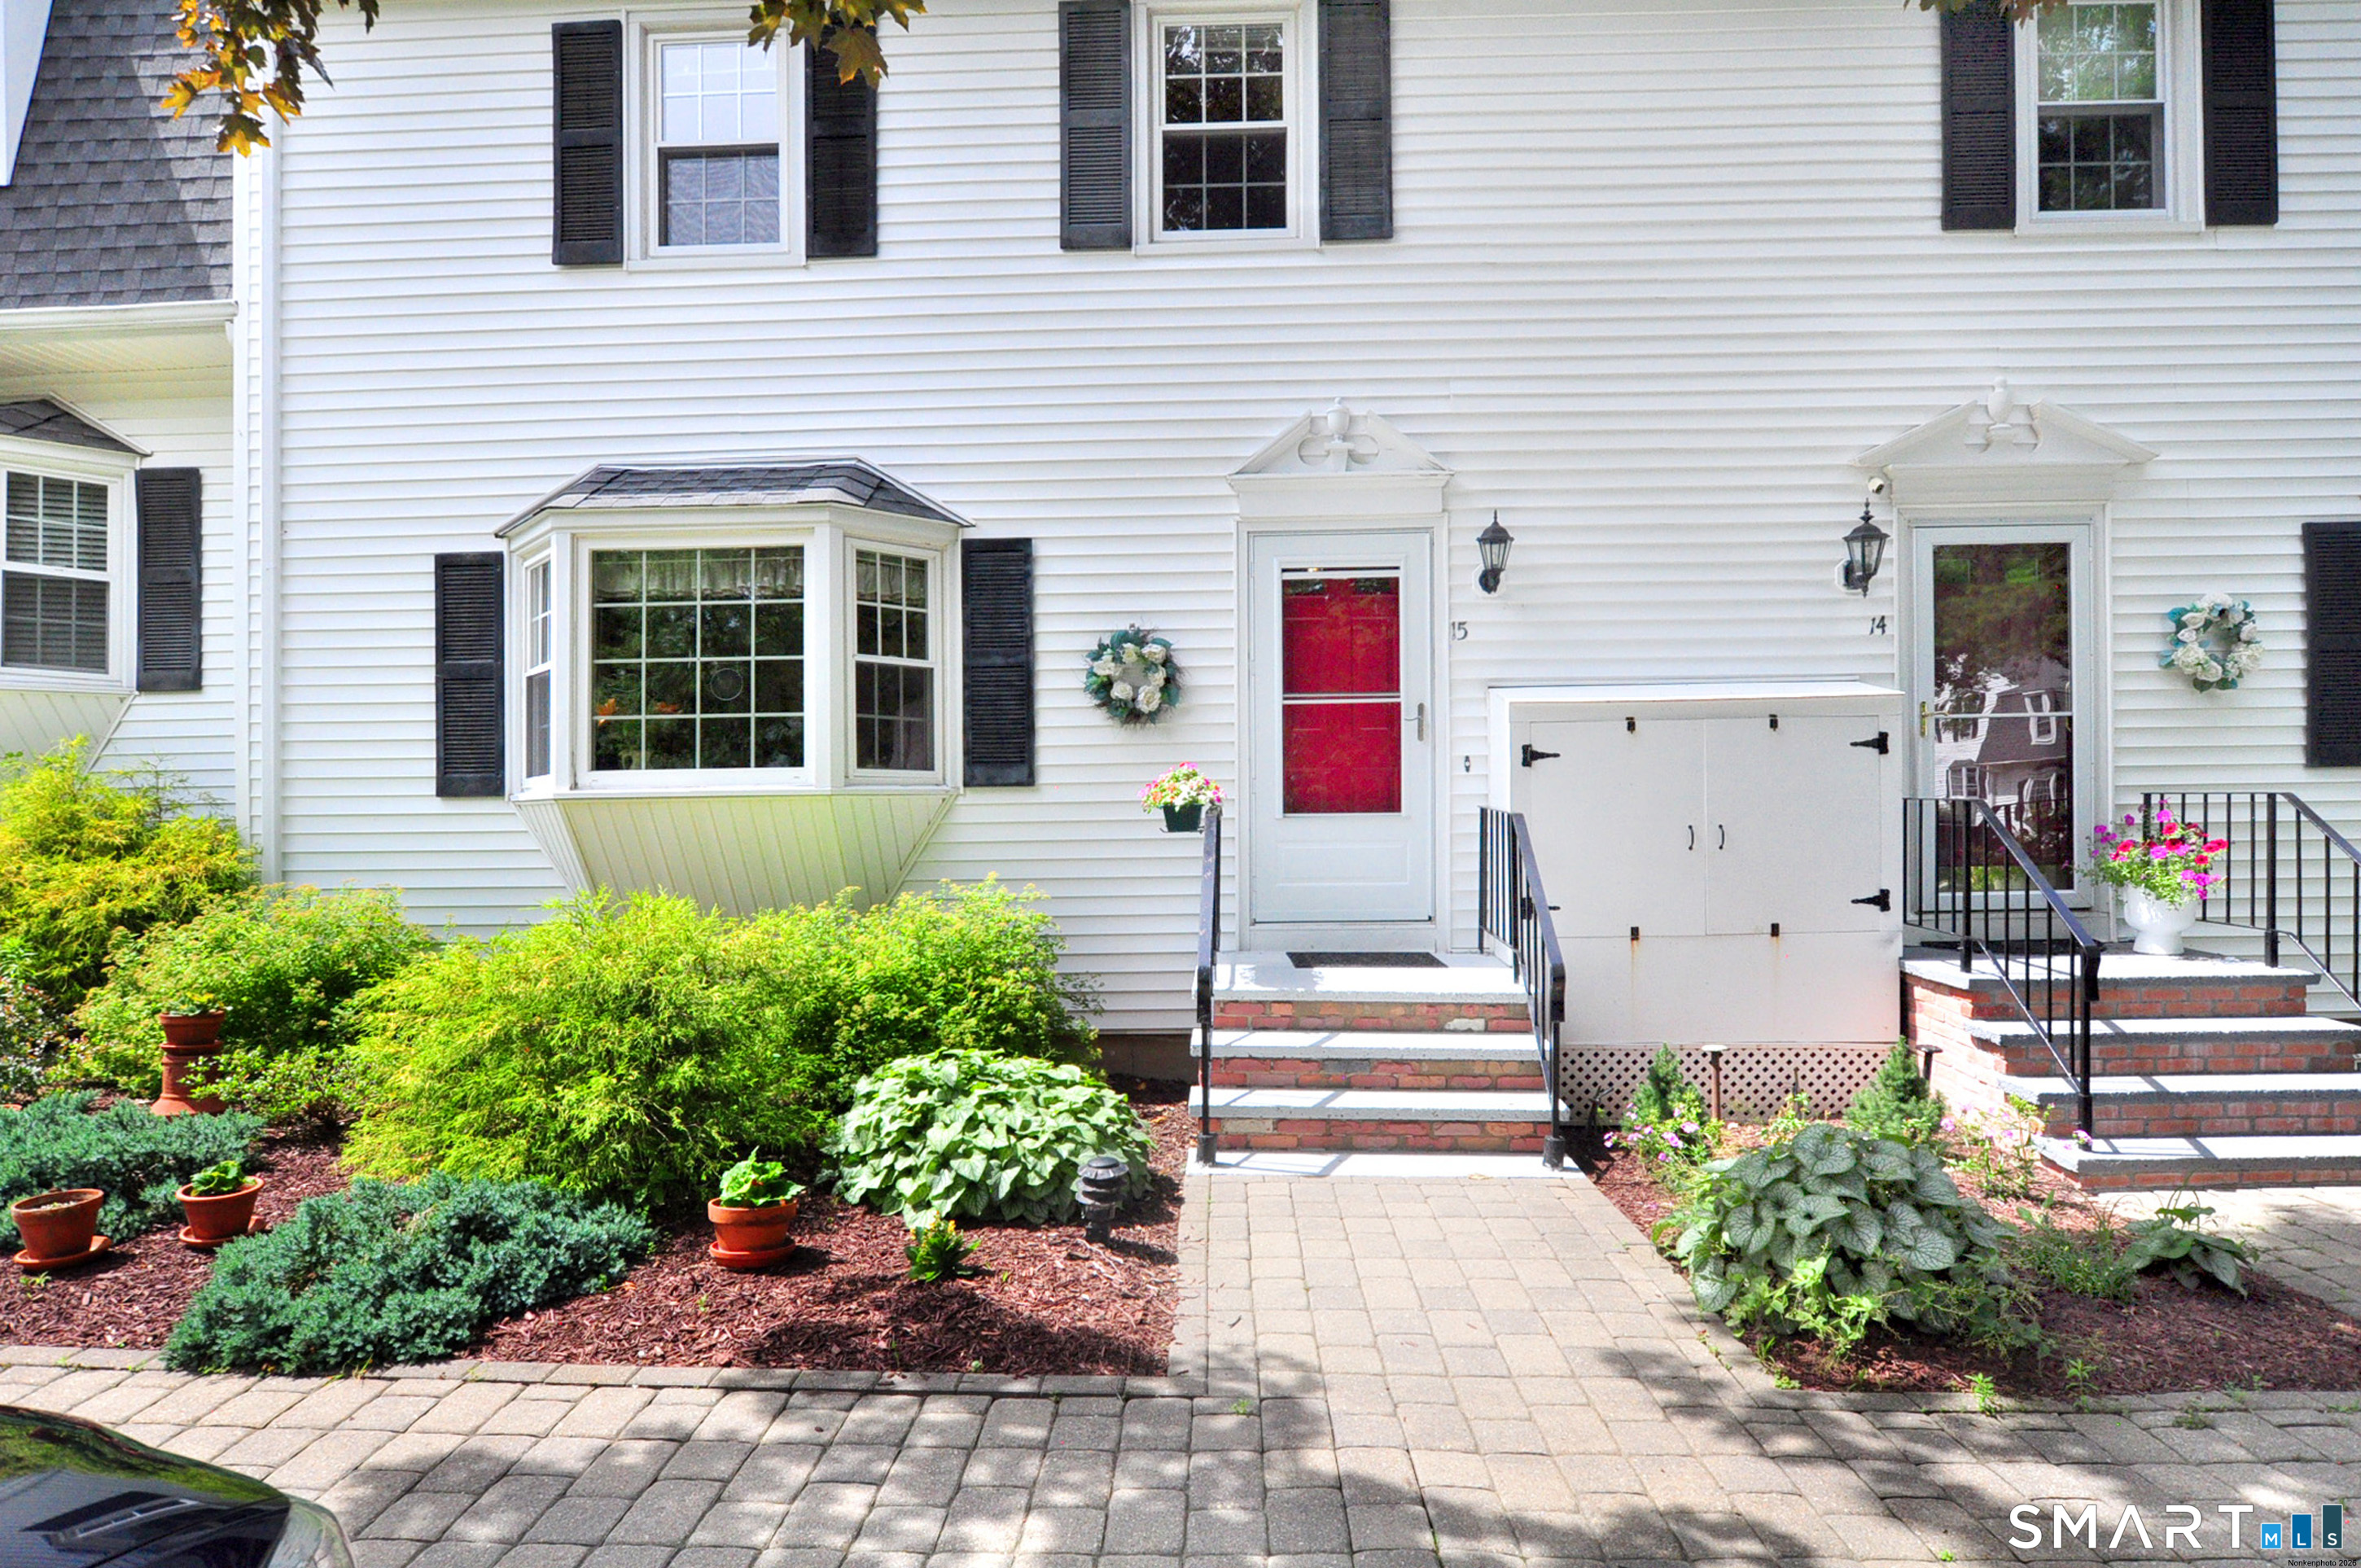
Property photo 3
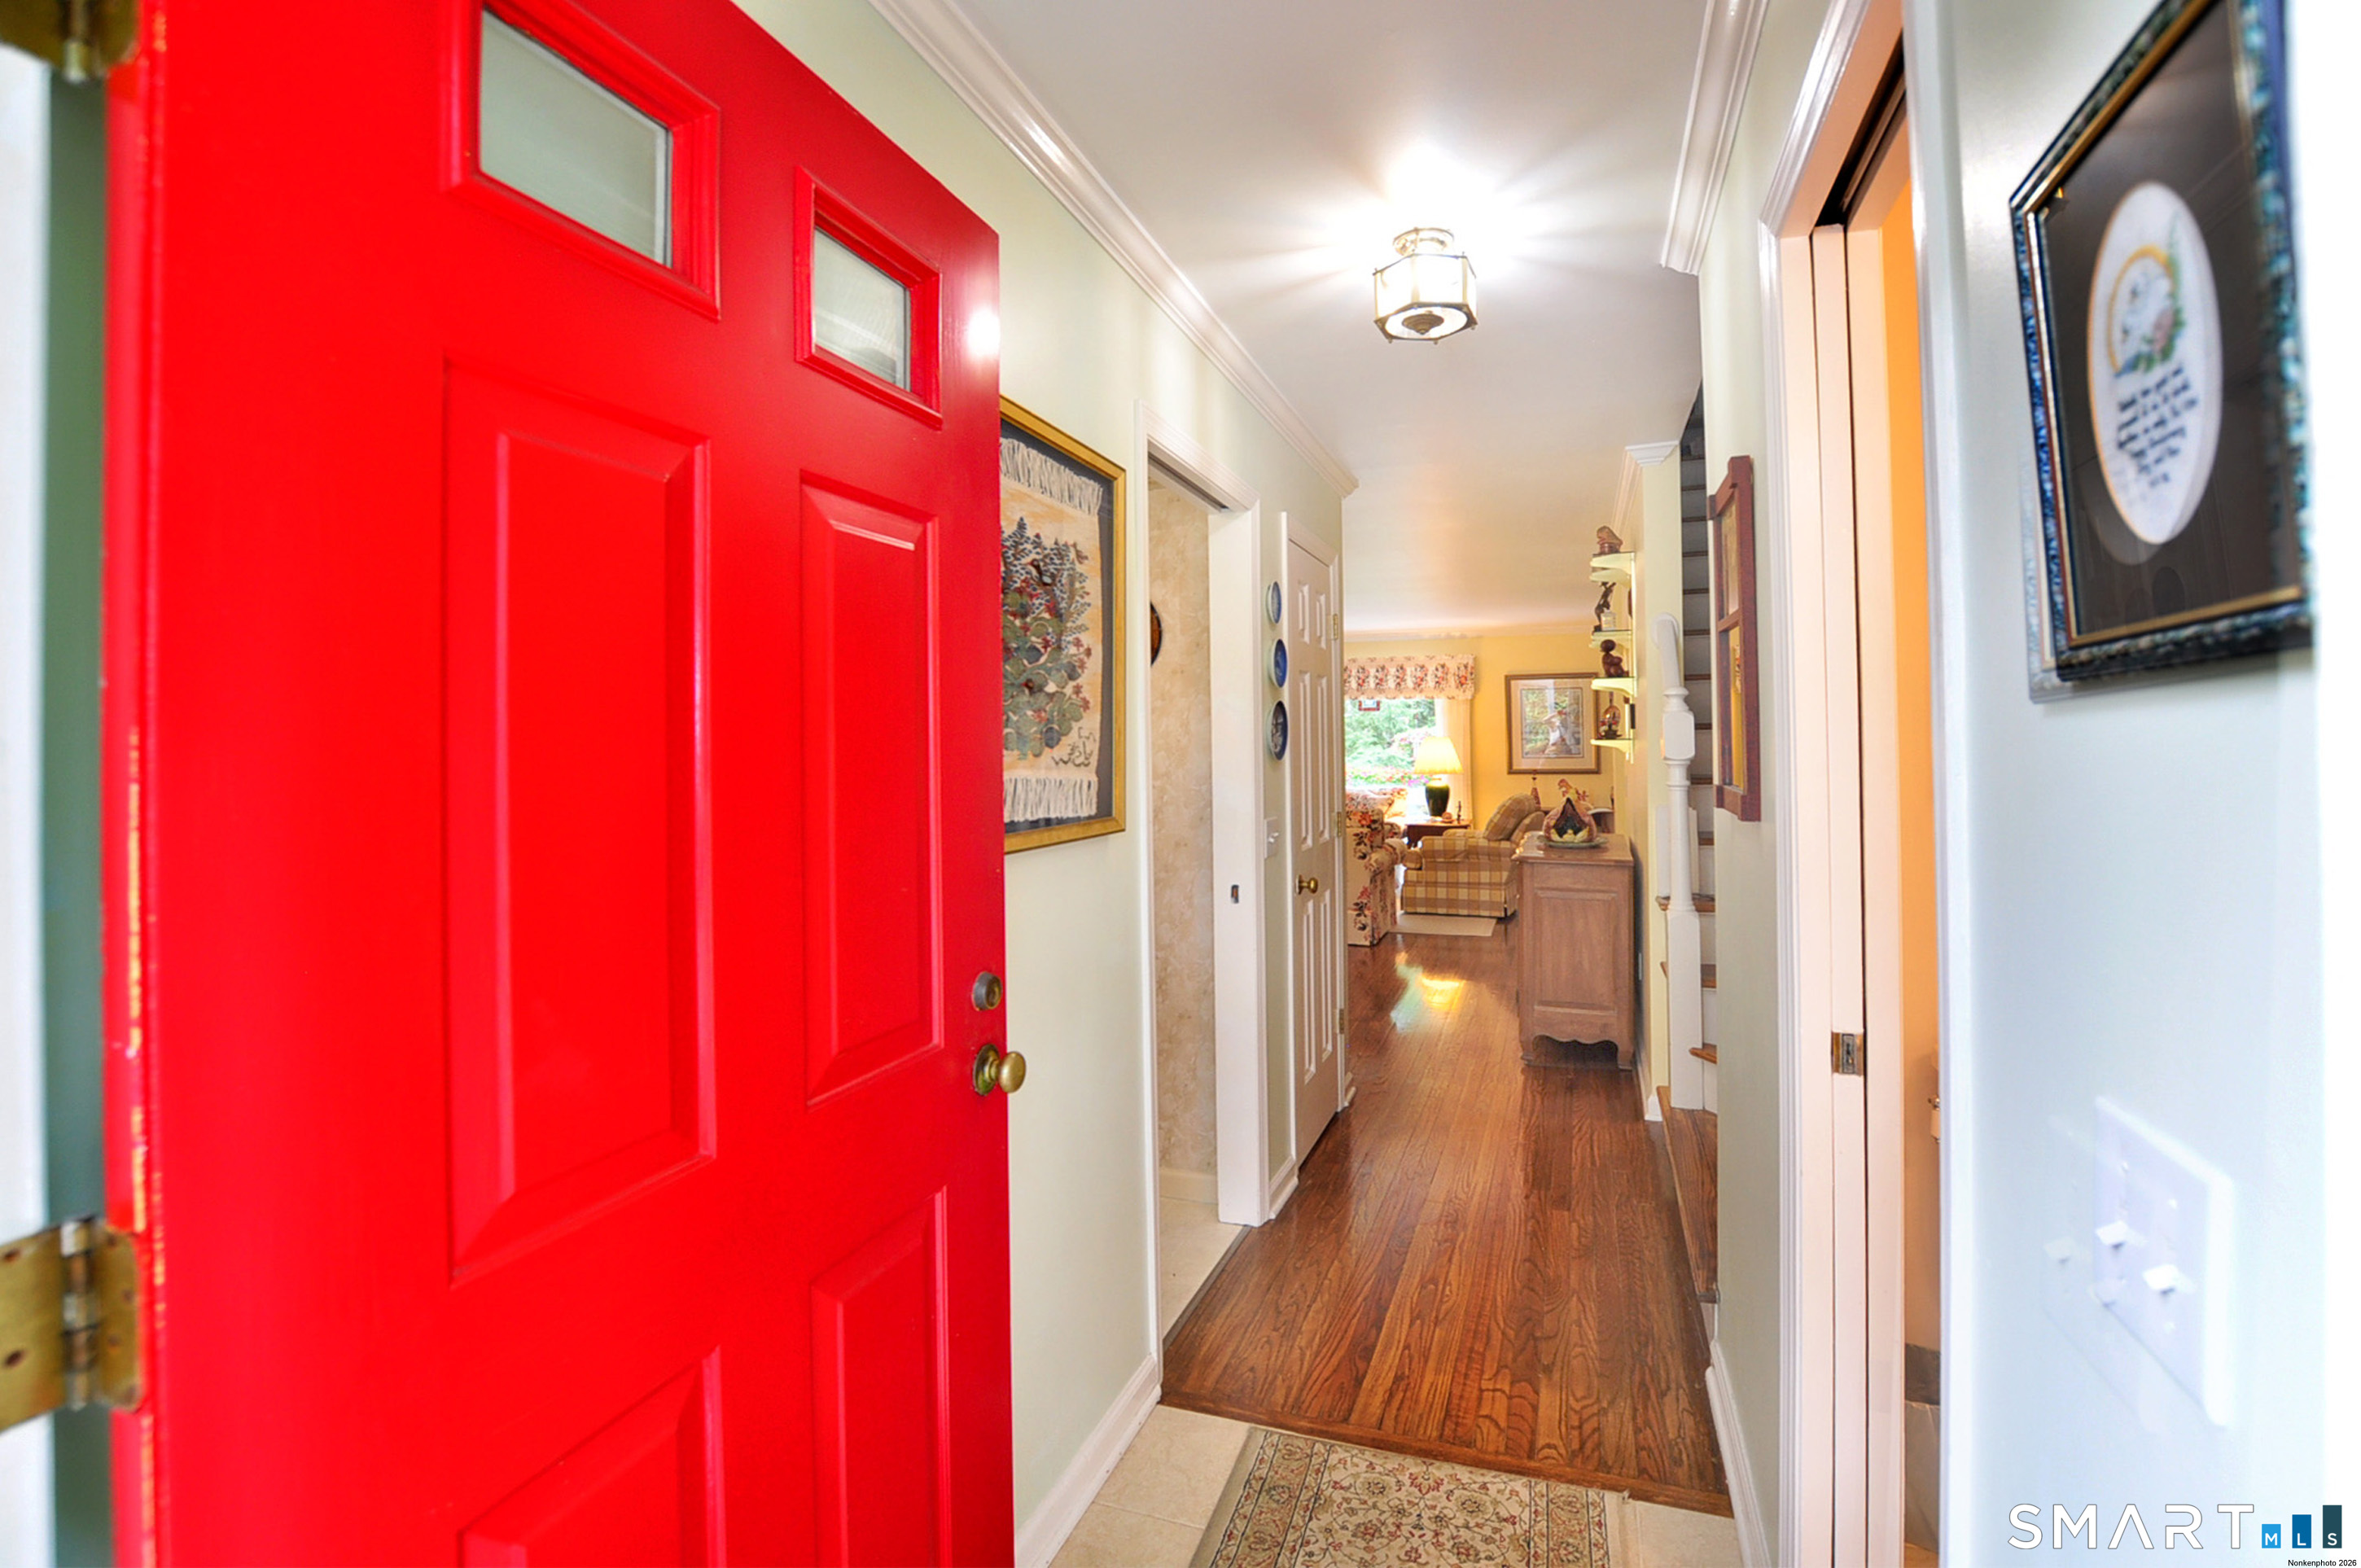
Property photo 4
Property photo 5
2 Beds
3 Baths
2,448 sqft

$415,000

15 Bridgewater Common Unit: 15, Bridgewater CT, 06752

Price per sqft$169.53
Built in1980
Property size2,448 sqft
Property typeCondominium

Overview

Under contract

Under Contract - Continue To Show

Listed Aug 10, 2026

Updated 2 weeks ago

Sophisticated & Spacious tri-level Bridgewater townhome offers a wonderful lifestyle, desired amenities & fine details. Its 2,400 sq. ft. of brilliant living space is an unmatched value. The beautifully open & versatile main level features a super-sized, super-bright kitchen, highlighted by a wide front bay window, lots of cabinets & a coffee/buffet bar. The grand LR & DR space invites you to fill it with all of your favorite things! This decorator's dream space features gleaming hardwood floors, crown moldings, FPL and huge sliders to a private 2nd story deck overlooking peaceful surroundings. A lovely open hardwood staircase & landing access cheerful, warm & bright BRs. The PRB features another huge slider & private deck with delightful view of fauna & flowers. Both BRs open to sparkling full-bath access, each with separate half bath & shared private shower/tub access. The fully-finished walk-out LL is one of the finest crafted & well-designed in the complex. Here, too, is an oversized slider to the outdoors. There's a FR/media room and a separate office, highlighted by added windows, coffered ceilings, French doors & tile floors. Nestle in the charm of this small enclave of Colonial townhomes with detached garage space. Located close to the town's iconic & welcoming village center, cafe & market, churches & facilities; as well as deli & adjacent soon-to-be market place. Just a short walk or drive to morning coffee, lunch with friends or to pick up a tasty prepared meal.

$2,761/mo

Est. mortgage payment based on a $415,000 home price.

All estimates are provided by Luxury Presence for informational purposes only. Actual amounts may vary.

Additional information

MLS® ID
24191405

Interior Features

Bedrooms
2
Bathrooms
3
Fireplace
Yes
Cooling
Yes
Heating
Yes
Basement
Yes

Other Property Details

Taxes
$2,911
Tax Frequency
Annually
Association Fee Frequency
Monthly
Garage
Yes
MLS provider logo

Listed by Carole Sansone with William Raveis Real Estate (203) 770-1093

The IDX display contains information sourced from SmartMLS, Inc. as of 9/6/2026. This information is for personal, non-commercial use only and may not be used for any purpose other than identifying properties the viewer may be interested in purchasing. MLS data is generally considered reliable but is not guaranteed accurate by the MLS. Buyers are responsible for verifying all information and should conduct their own investigation or consult a professional. Some MLS data may have been provided by sources other than the listing agent. Unless stated in writing, the Broker/Agent has not verified information obtained from outside sources. The Broker/Agent may or may not have been the listing and/or selling agent, and cannot guarantee the accuracy of any property location shown on a map. Any offer of compensation is made only to participants of the MLS where the listing is filed.

©2026 SmartMLS, Inc. All rights reserved.

Data last updated on 9/6/2026 at 2:22 AM UTC.

Powered by Luxury Presence
