Leave a Message

Thank you for your message. We will be in touch with you shortly.

100 Hawthorne Lane
Sold

100 Hawthorne Lane

100 Hawthorne Lane, New Milford, CT 06776

$800,000
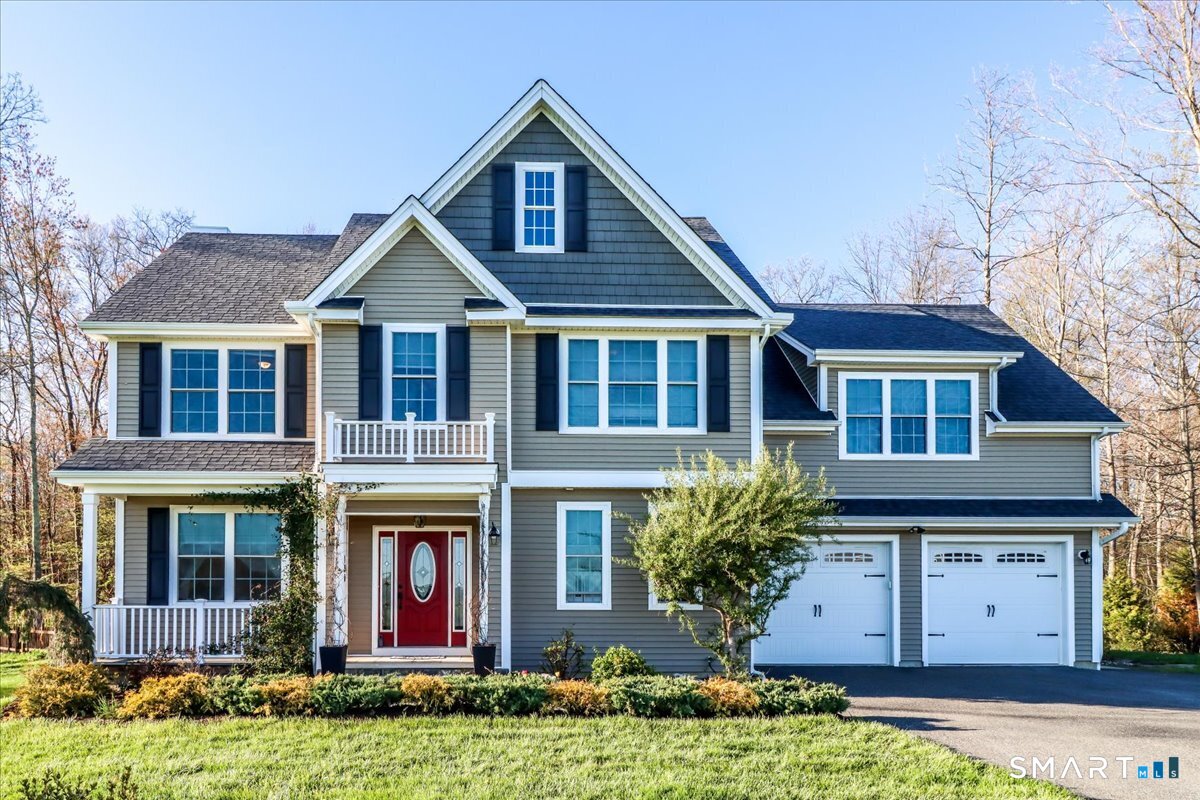
Litchfield County Oasis! Why vacation somewhere else when home feels like a resort? This stunning custom Colonial on Hawthorne Lane delivers the ultimate staycation lifestyle - every single day. Set at the end of a quiet cul-de-sac on a level acre straddling the Washington town line, this 4-bedroom, 2.5-bath home offers over 2,800 square feet of high-end, open-concept living with 9-foot ceilings and a light-filled, sunny disposition throughout. The thoughtful floor plan flows effortlessly from room to room - designed for real life. Step outside directly onto a patio and pergola into your own fenced in oasis - fishpond with waterfall, lush seasonal plantings, and a garden/workshop shed that will make most resorts jealous. Inside, hardwood flooring, quartz counters, professional appliances, and a gas fireplace set the tone. The sunken primary suite features a tray ceiling, enormous walk-in and shoe closet, soaking tub, and an oversized shower. Upper-level laundry, generous secondary bedrooms, and multiple storage options on every level keep daily life effortless. Over 1,200 square feet of dry, unfinished lower level - complete with washtub for your four-legged friends - awaits your vision. High-efficiency propane heat and hot water, central A/C round out a home that's as practical as it is beautiful. Minutes from Washington Depot, Kimberly Farm, and all Litchfield County has to offer.

4
beds

3
baths

2,864 Sq.Ft. LIVING AREA

0.94 Acres lot

Todd Sargent

Todd Sargent

Features & Amenities

Interior

  • total bedrooms4
  • Total bathrooms3
  • full bathrooms2
  • half bathroom1
  • Laundry room Upper Level
  • APPLIANCES Gas Range, Range Hood, Refrigerator, Dishwasher, Washer, Gas Dryer
  • other interior Features Auto Garage Door Opener, Cable - Pre-wired, Open Floor Plan, Security System

Area & Lot

  • Status Sold
  • Date Sold July 22, 2026
  • Living Area2,864 Sq.Ft.
  • Total Area2,864 Sq.Ft.
  • Lot Area0.94 Acres
  • MLS® ID24171278
  • TypeResidential
  • YEAR BUILT2018
  • Architecture StylesColonial
  • Water FrontageNot Applicable
  • Elementary SchoolNorthville
  • Middle SchoolSchaghticoke
  • High SchoolNew Milford

Exterior

  • Garage Space2.0
  • water SourcePrivate Well
  • roofAsphalt Shingle
  • lot featuresSecluded, Treed, Borders Open Space, Level Lot, On Cul-De-Sac, Professionally Landscaped
  • parkingAttached Garage, Paved, Driveway
  • HEAT TYPEHot Air
  • AIR CONDITIONINGCentral Air
  • sewerSeptic
  • SubstructureConcrete
  • Disability FeaturesHard/Low Nap Floors
  • other exterior FeaturesGutters, Lighting, Hot Tub, Patio, Balcony, Shed, Porch, Deck, Garden Area

Financial

  • Sales Price$800,000
  • Real Estate Tax $10,121/yr
  • Zoning CCSD2
View Virtual Tour

Work With Todd

Todd has patiently worked with all first-time home owners or tenants to help them find that first home. He communicates clearly, consistently and most importantly, he listens. Contact him today!

Follow Me on Instagram